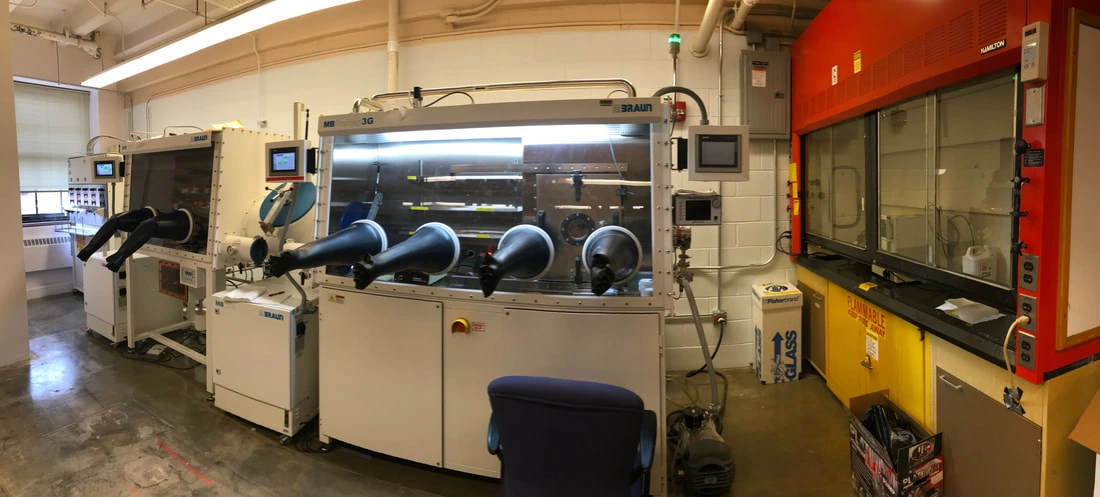


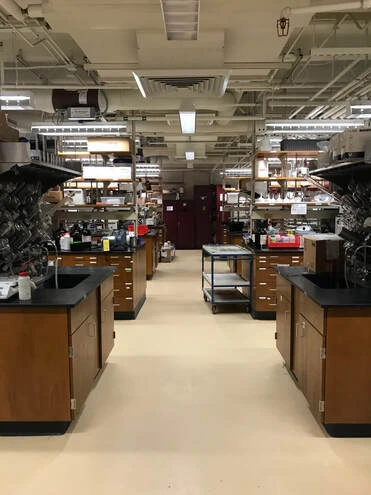
Synthetic Room (WTHR 465)
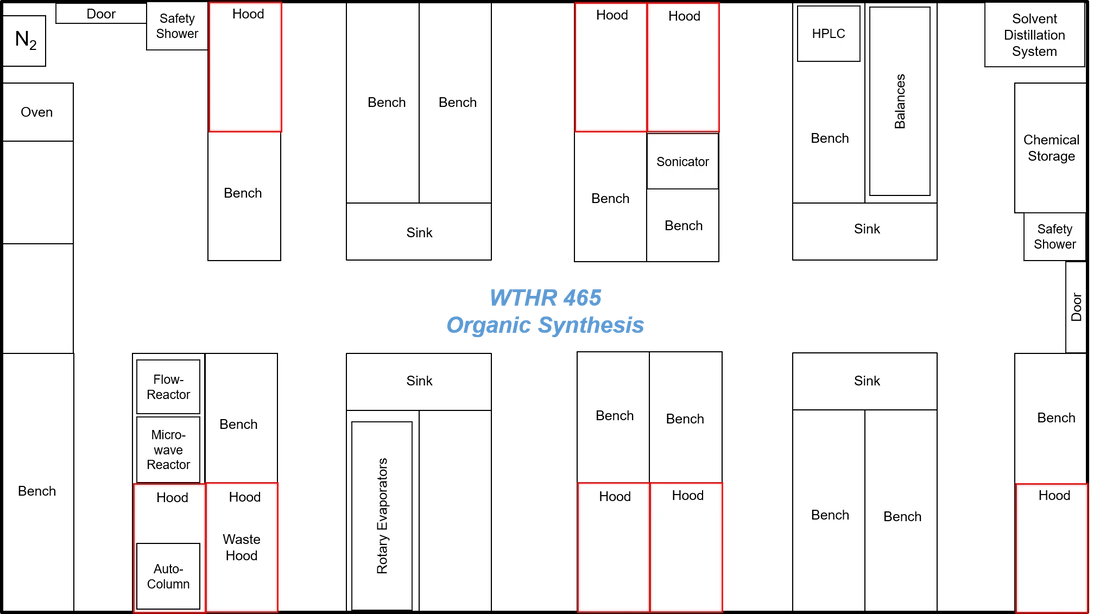
Area: 1524 sq. ft.
Layout
Major Instruments
 Open image
Eight Synthetic Hoods 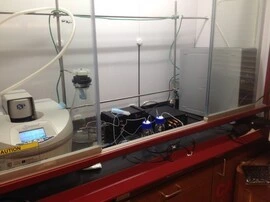 Open image
CEM Microwave Synthesizer and Microfluidic Setup 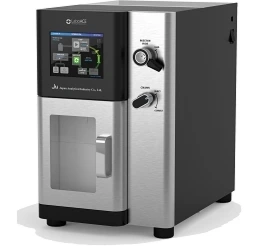 Open image
LaboACE LC-5060 Preparative GPC
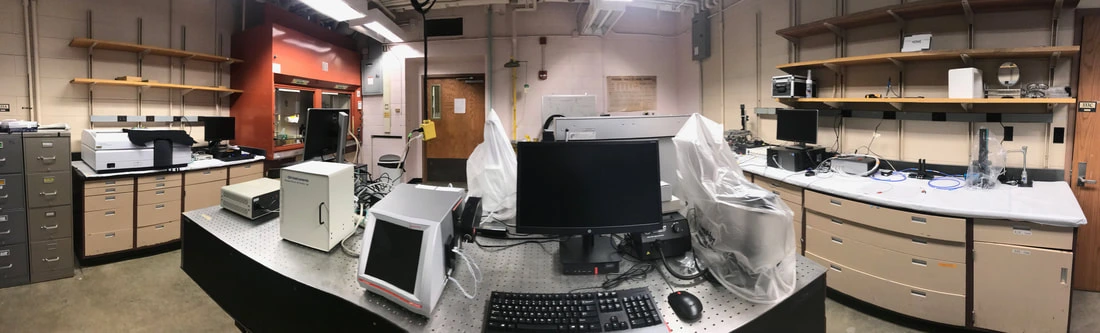
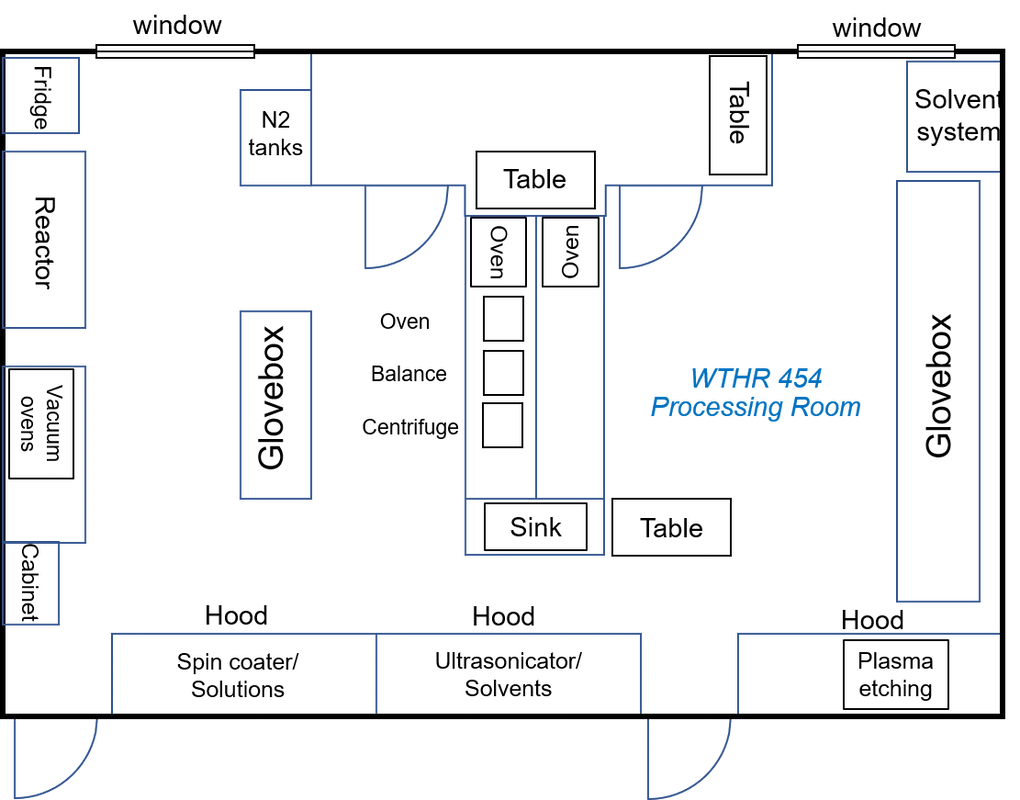
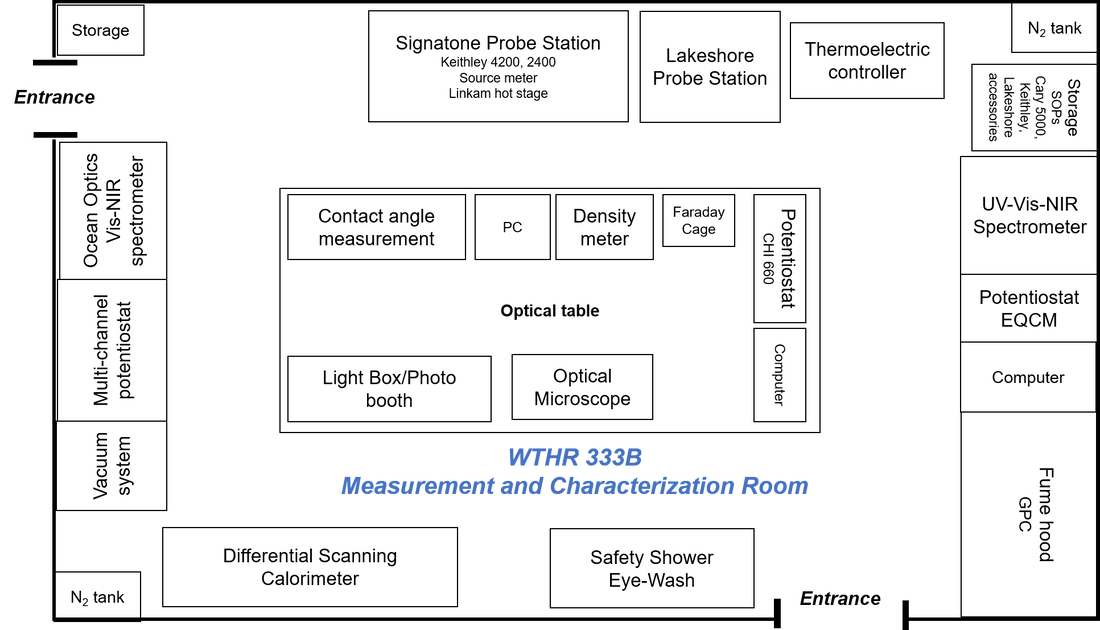
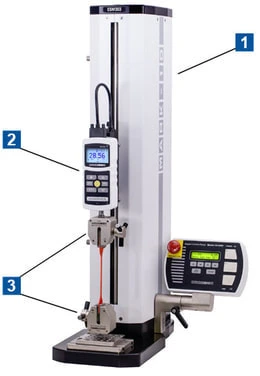
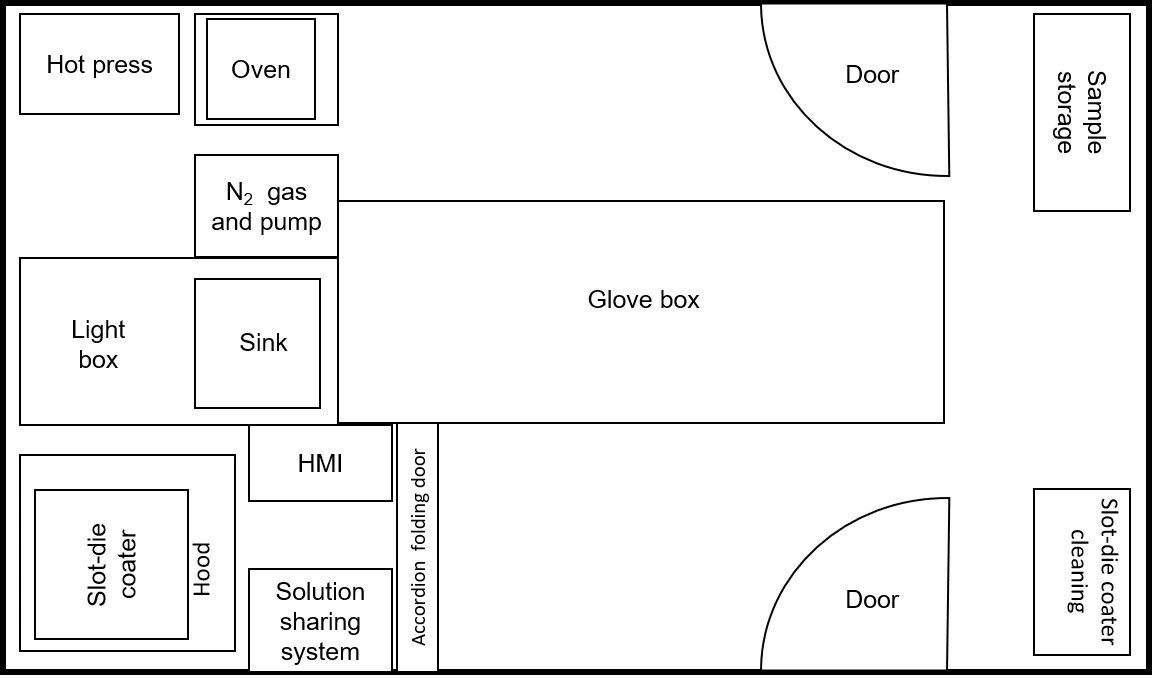
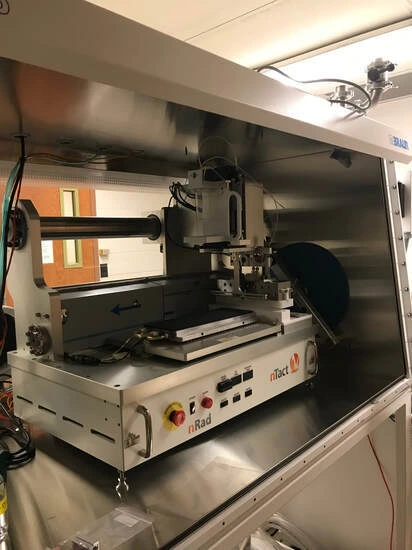
Laboratory Space (3274 sq. ft.): Research space available to the group includes a synthetic laboratory (WTHR 465, 1524 sq. ft.), a processing/fab room (WTHR 454, 1029 sq. ft.), a measurement room (333B, 495 sq. ft.) and an innovation room (WTHR 345B, 226 sq. ft). Their layouts and major instruments are sketched below.
Area: 1524 sq. ft.
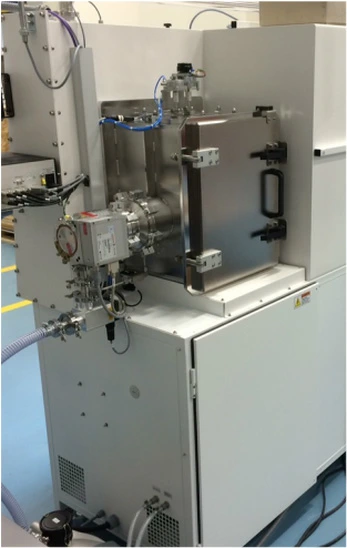
Open image Open image Open imageArea: 1029 sq. ft.
 Open image
Area: 495 sq. ft.
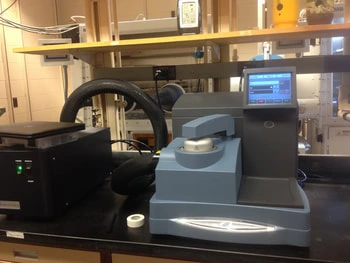 Open image
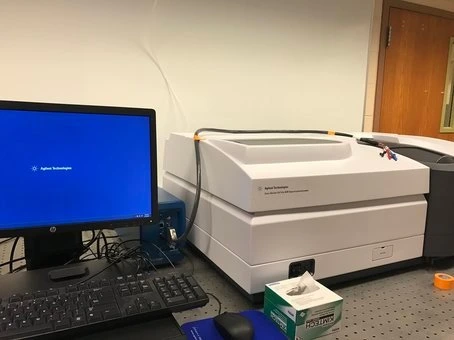 Open image
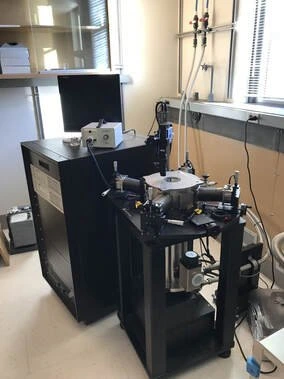 Open image
 Open image
Area: 226 sq. ft
 Open image
Area: 215 sq. ft.
Area: 245 sq. ft.